How is the hardness of excavator undercarriage parts tested? Manufacturers typically use hardness testing equipment to measure how resistant a material is to indentation. The most suitable test method depends on the component material, surface condition, geometry, and heat-treatment requirements.
Hardness testing is an important part of quality control for excavator undercarriage components such as track rollers, track links, sprockets, and track shoes. These parts operate under repeated loads, impact, and abrasive contact. If the hardness is unsuitable or inconsistent, components may wear too quickly, deform, or become more vulnerable to damage.
For buyers sourcing excavator undercarriage parts, the important question is not simply whether a component is described as hardened. It is whether the manufacturer can demonstrate that the hardness meets the drawing, technical specification, and intended operating requirements.
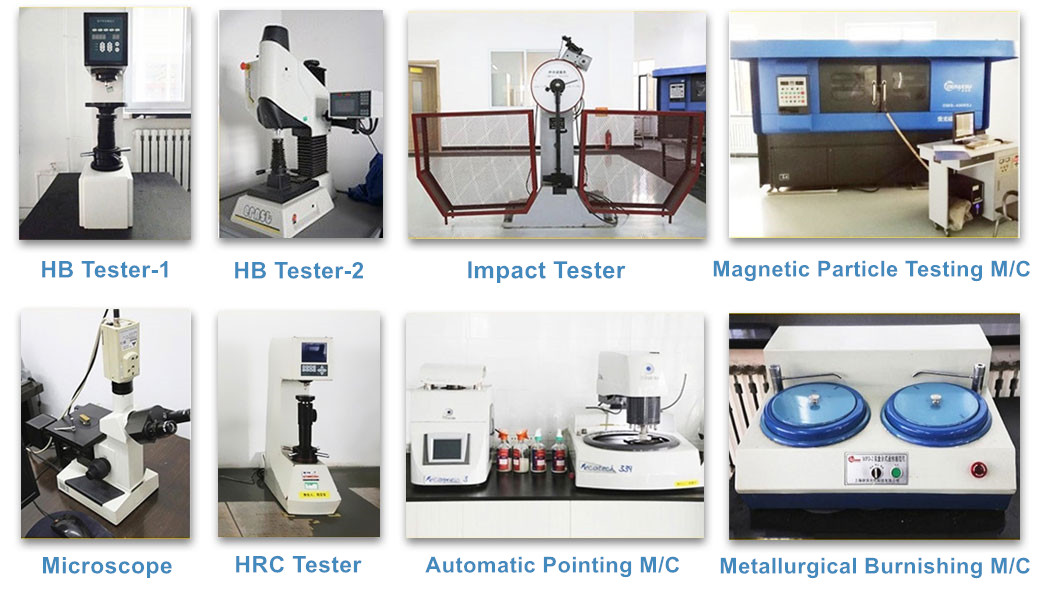
What Does Hardness Mean for Excavator Undercarriage Parts?
Hardness describes a material's resistance to localized permanent deformation, usually measured by pressing an indenter into its surface under a defined load. In undercarriage manufacturing, hardness is commonly evaluated after heat treatment to check whether the material has achieved the required properties.
However, hardness is not the same as toughness, tensile strength, or wear life. A component may have a hard surface but still fail if its core is too brittle, its heat treatment is uneven, or its geometry contains defects.
Different undercarriage parts also have different performance requirements:
- Track rollers: The running surface needs suitable wear resistance while the component must withstand repeated loading and impact.
- Drive sprockets: The tooth surfaces experience repeated contact with the track chain, making surface hardness and wear resistance important.
- Track links: The material needs appropriate mechanical properties to withstand loads transmitted through the crawler assembly.
- Track shoes: The contact area must resist wear while retaining adequate strength for the intended working conditions.
For this reason, a single hardness value should not be applied to every excavator undercarriage component. The target must come from the relevant part specification and heat-treatment requirements.
Yintparts manufactures a range of excavator and bulldozer bottom track rollers, with heat treatment and machining used in the production process. When evaluating rollers, buyers should ask how hardness is checked at the wearing area and how the result is verified against the applicable specification.
Which Hardness Testing Methods Are Commonly Used?
Three common hardness testing methods are Rockwell, Brinell, and Vickers. They use different indenters, loads, and measurement principles, so their results should not be treated as interchangeable without an appropriate conversion method.
| Test method | How it works | Typical use |
|---|---|---|
| Rockwell | Measures the depth of indentation under a specified test procedure. | Fast hardness checks on suitable metal surfaces and heat-treated parts. |
| Brinell | Uses the diameter of an indentation made by a ball indenter. | Some larger metal components and materials where a broader indentation is appropriate. |
| Vickers | Uses a diamond pyramid indenter and measures the indentation diagonals. | Small test areas, thin hardened layers, and hardness profiles across a section. |
The right method depends on the component's dimensions, surface finish, material, and the depth of the hardened zone. For example, a large sprocket may be suitable for a Rockwell test at a prepared surface, while a cross-sectional hardness profile may require Vickers testing to examine changes from the surface toward the core.
Buyers should confirm the test scale and method rather than accepting a report that only states a number. A result reported as HRC should not be compared directly with a result reported as HB or HV as though they were the same unit.
How Is Rockwell Hardness Tested?
Rockwell hardness testing is widely used for suitable hardened steel components because the test is relatively quick and the result can be read directly from the instrument. The test uses a specified indenter and force sequence, and the machine determines hardness from the indentation depth.
A typical quality-control procedure includes the following steps:
- Prepare the test area: Remove dirt, loose scale, oil, and coatings that could interfere with the measurement. The surface must be suitable for the selected test method.
- Secure the component: Position the part firmly so it does not move or flex during testing.
- Select the correct scale: Choose the scale, indenter, and test force according to the material and applicable standard.
- Apply the test force: Follow the instrument's required loading sequence and allow the reading to stabilize as specified.
- Record the result: Note the measured hardness, test location, scale, and relevant inspection information.
- Compare with the specification: Determine whether the result falls within the acceptance range required for that component.
The test area matters. A reading taken on a rough, curved, thin, or inadequately supported surface may be unreliable. If the component geometry does not suit a direct Rockwell measurement, the manufacturer may need a properly prepared test surface or another suitable method.
A single reading can also miss local variation. Depending on the component and inspection plan, several measurements may be required at specified locations to assess consistency.
Why Is Surface Hardness Different from Core Hardness?
Many undercarriage parts rely on heat treatment to create a hardened wearing area while retaining suitable properties deeper inside the component. Surface hardness helps resist wear, while the material beneath the surface must provide the required support and resistance to impact or cracking.
This is why surface hardness alone may not fully describe a part's heat-treatment quality. A component could meet a surface target but still have an unsuitable hardened depth or an inconsistent transition toward the core.
To evaluate a hardened layer, inspectors may prepare a cross-section and measure hardness at a series of controlled depths. This produces a hardness profile that shows how the values change from the surface toward the interior.

Yintparts' published information for a specific excavator drive sprocket shows an example hardness profile: approximately HRC 56 at the surface, HRC 52 at a depth of 2 mm, HRC 48 at 4 mm, and HRC 42 at 6 mm. These figures describe the stated sprocket example and should not be interpreted as universal requirements for all sprockets or other undercarriage parts.
The required hardness and effective hardened depth depend on the component design, material, heat-treatment process, and applicable technical specification. Buyers should request the relevant acceptance criteria for the exact part being purchased.
For components that transmit drive force through repeated tooth contact, the excavator drive sprocket product information is a useful reference when discussing surface hardness and wear resistance with a supplier.
How Is Hardness Consistency Checked Across a Production Batch?
Testing one sample can show whether that sample meets the specified requirement, but it cannot automatically prove that every part in a production batch has the same hardness. Consistent quality control requires a defined inspection plan.
Depending on the component and quality requirements, the plan may specify:
- How many parts are tested from each batch or production lot.
- Which locations on the component are measured.
- Whether testing is performed after heat treatment, after machining, or at more than one stage.
- The acceptable hardness range and any permitted variation.
- What happens when a result falls outside the specified range.
- How test results are recorded and linked to the relevant production batch.
The sampling frequency should be based on the agreed quality plan, production process, and applicable standard. There is no single sampling percentage that is automatically correct for every undercarriage part or every supplier.
When a measurement fails, a responsible quality process should investigate the cause rather than simply repeating tests until a passing value appears. Possible checks include instrument verification, test-surface preparation, heat-treatment records, material identification, and measurements at additional specified locations.
For excavator track links and track chain assemblies, buyers should clarify the applicable heat-treatment requirements and the inspection evidence available for the supplied product. Hardness results should be interpreted alongside other relevant quality checks rather than used as the sole indicator of performance.
What Can Cause Incorrect or Inconsistent Hardness Results?
Unexpected hardness readings do not always mean that the entire batch has a material problem. The test method, equipment condition, component geometry, and preparation of the test area can all affect the result.
Common issues include:
- Rough or curved surfaces: An unsuitable test surface can affect the reliability of the measurement.
- Incorrect test scale: The selected scale or indenter may not be suitable for the material or hardness range.
- Poor support: A component that moves or flexes during testing may produce unreliable readings.
- Inadequate instrument verification: A hardness tester that has not been properly checked may produce misleading results.
- Inconsistent heat treatment: Differences in heating, quenching, tempering, or process control can create local hardness variation.
- Incorrect test location: A measurement taken outside the specified area may not represent the functional surface being evaluated.
If readings vary significantly, the inspector should verify the testing setup and repeat measurements according to the applicable procedure. If the variation remains, further investigation may be needed, including cross-sectional hardness testing or review of heat-treatment records.
Hardness testing should be treated as part of a complete quality-control process. Dimensional inspection, visual examination, material verification, and other tests may also be required depending on the component design and the customer's specification.
What Should Buyers Ask for in a Hardness Test Report?
When purchasing excavator undercarriage parts, buyers should request inspection records that clearly connect the test results to the supplied components and the agreed technical requirements.
A useful hardness report should identify:
- Part name, part number, and relevant production batch or lot.
- Material specification, where applicable.
- Heat-treatment condition or process stage at the time of testing.
- Hardness test method and scale, such as HRC, HB, or HV.
- Specified acceptance range and actual recorded results.
- Test locations and the number of measurements taken.
- Inspection date and the relevant equipment or instrument identification.
- Disposition and follow-up actions for any nonconforming result.
For critical wear components, buyers may also need evidence of hardened-layer depth, dimensional inspection, or other tests required by the drawing or purchase specification. A hardness report should not be assumed to replace all other inspection records.
Yintparts manufactures excavator and bulldozer undercarriage components, including rollers, track links, sprockets, and track shoes. When requesting a quotation, buyers can provide the machine model, part number, drawing, material requirements, and inspection criteria so that the supplier can clarify the applicable quality checks.
Frequently Asked Questions
How is the hardness of excavator undercarriage parts tested?
Hardness is commonly tested using Rockwell, Brinell, or Vickers equipment. The appropriate method depends on the material, component geometry, surface condition, and whether the inspection needs to measure surface hardness or a hardness profile through a hardened layer.
Which hardness test is commonly used for excavator sprockets?
Rockwell testing may be used for suitable sprocket surfaces, while a cross-sectional hardness profile may require Vickers testing or another appropriate method. The method and acceptance criteria should follow the component specification and applicable test standard.
What is the difference between surface hardness and core hardness?
Surface hardness measures resistance to indentation near the component surface. Core hardness refers to the hardness deeper inside the material. Some undercarriage components require a hardened wearing zone with a suitable supporting core, so both hardness level and hardened depth may matter.
Does higher hardness always mean better wear resistance?
No. Hardness can contribute to wear resistance, but performance also depends on material composition, microstructure, toughness, hardened depth, component design, lubrication, and operating conditions. Excessive or unsuitable hardness may compromise other required properties.
How many hardness test points should a manufacturer check?
The number and location of test points depend on the component specification, production risk, and agreed inspection plan. Buyers should confirm the sampling method and acceptance criteria rather than assuming that one test point or one fixed sampling percentage suits every part.
What should a buyer check in a hardness test report?
Check that the report identifies the component and production batch, test method and scale, acceptance range, actual readings, test locations, and inspection date. For components with hardened layers, confirm whether the required depth profile or other supporting inspections are also documented.
Can hardness testing alone confirm the quality of excavator undercarriage parts?
No. Hardness testing is one part of quality control. Depending on the component, buyers may also need material verification, dimensional inspection, visual examination, heat-treatment records, and other tests specified in the purchase requirements.